
Open House Sat, Sep 26th 01:00 PM - 03:00 PM


Address
232 Forest Hill Drive, Crossville, TN
Price
$ 967,400
Property Attributes
- MLS#1356862
- TypeSingle Family
- Listing Status Active
- CountyCumberland
- CityCrossville
- AreaCumberland County
- NeighborhoodForest Hills
- Zip38558
- StyleTraditional
- Year Built2026
- Taxes$ 127
- Price$ 967,400
- Bedrooms3
- Full Bathrooms3
- Half Bathrooms1
- Sqr Footage2903
- Lot Size0.4 Acres
Data Source:
Knoxville MLS (KAAR)
Property Description
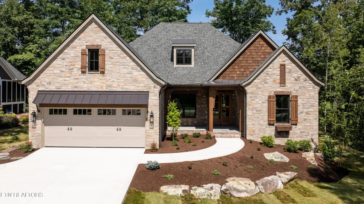
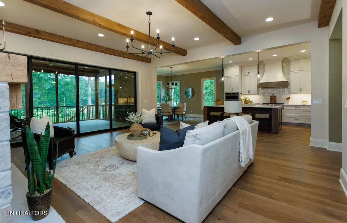
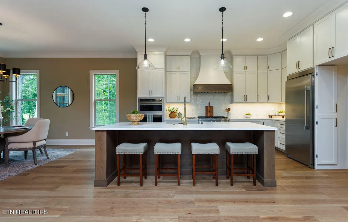
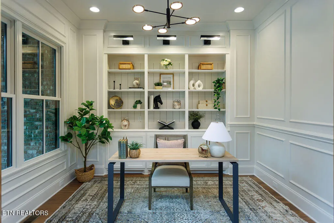
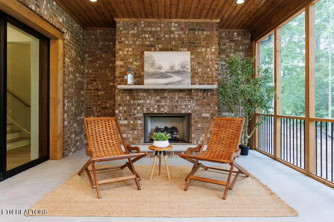
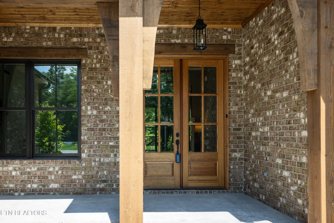
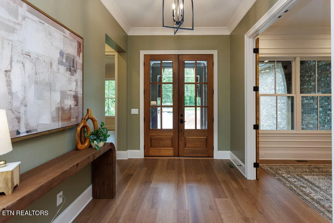
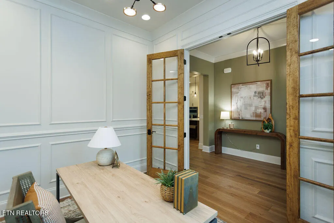
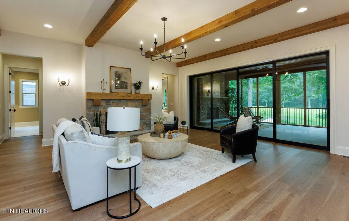
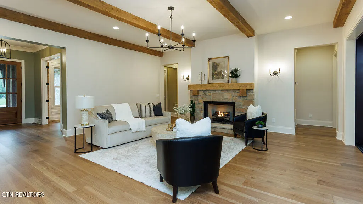
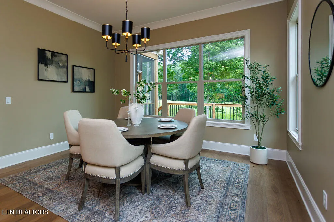
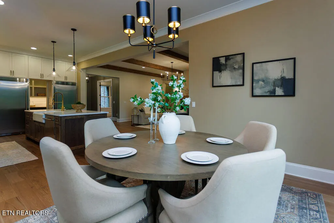
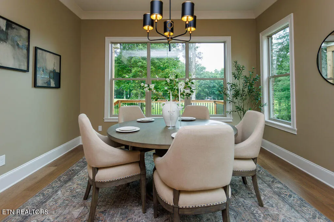
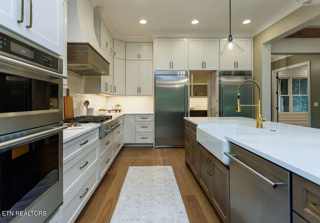
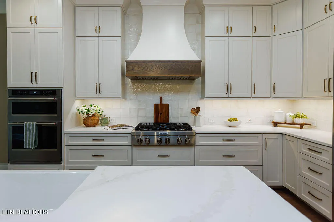
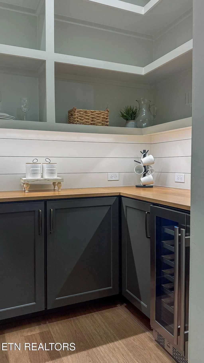
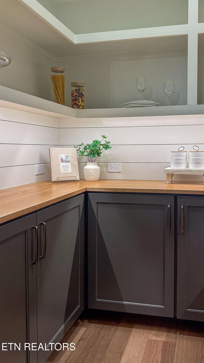
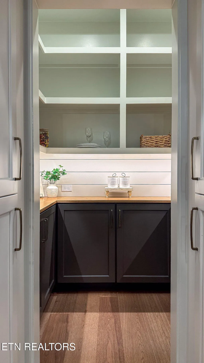
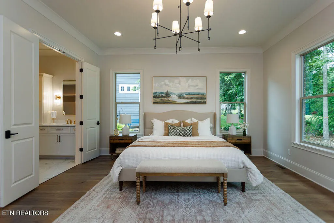
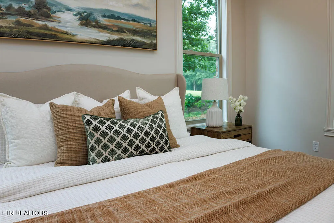
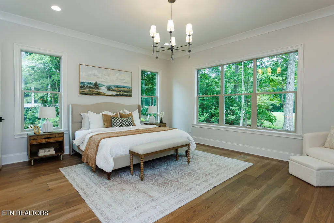
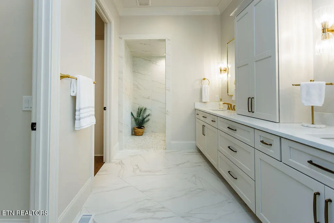
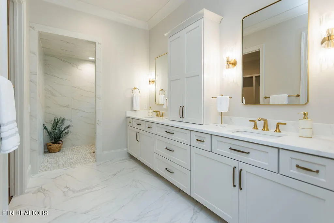
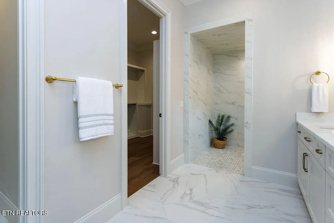
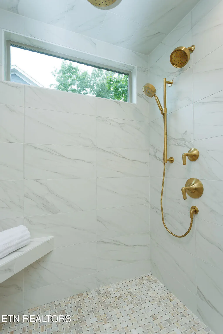
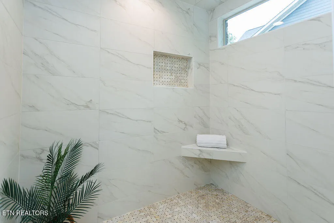
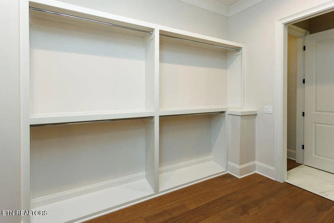
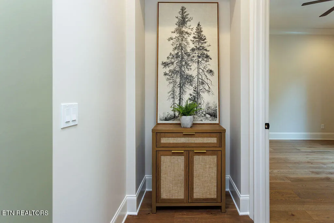
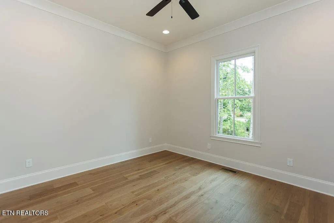
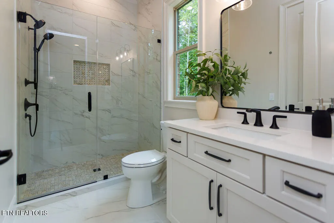
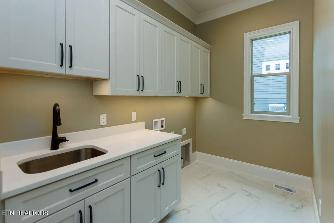
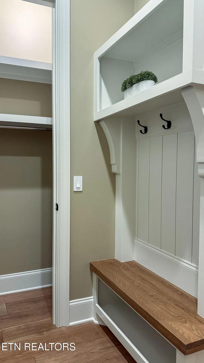
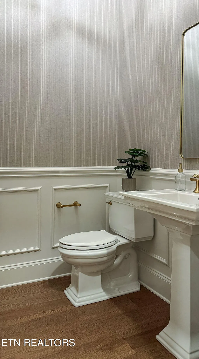
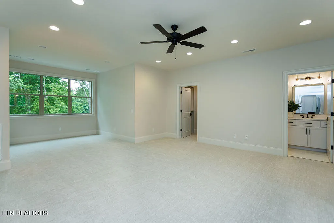
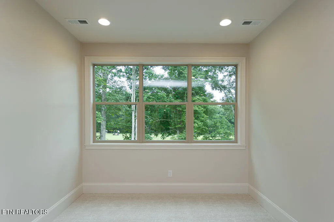
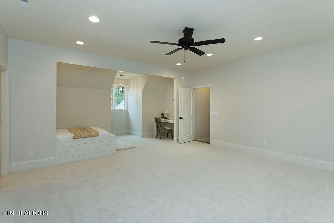
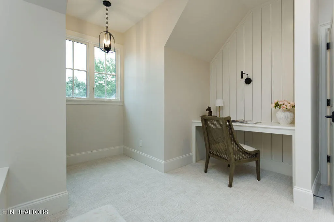
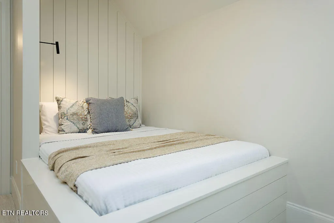
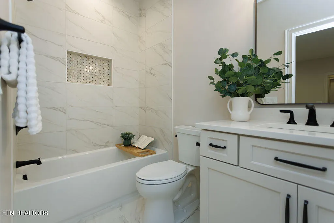
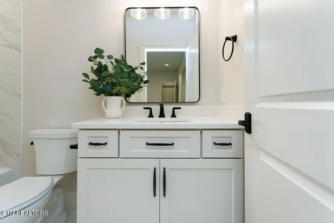
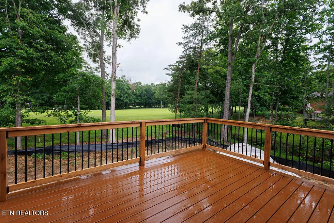
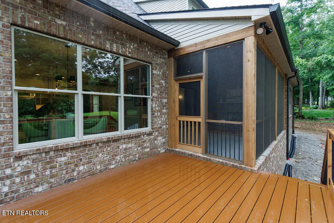
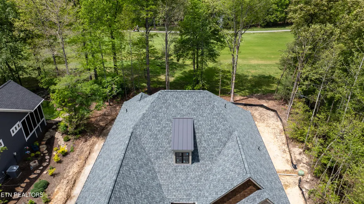
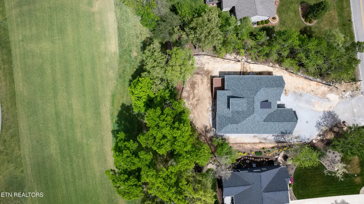
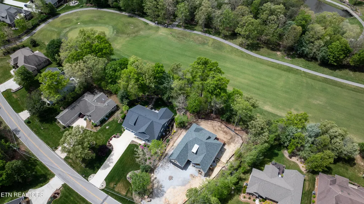
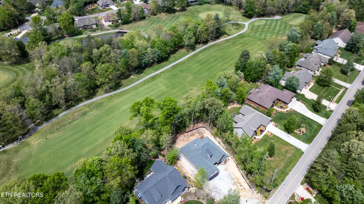
Welcome to 232 Forest Hill Drive, a newly constructed Orleans with Bonus Room overlooking the #8 fairway of The Brae Golf Course. Built by Fairfield Glade's premier builder, this home pairs distinctive finishes with a floor plan designed for comfortable everyday living and entertaining. A mahogany front door opens to a bright, inviting interior with solid-core eight-foot doors and beautiful Amish cabinetry extending to the ceiling. The kitchen features quartz countertops, a generous island, a hidden walk-in pantry, and a top-of-the-line appliance package. It flows into the dining area and great room, where a fireplace creates a warm gathering space. A Western multi-slide glass door opens to the screened porch and brings the golf course view into the heart of the home. The main-level owner's suite features a spa-inspired bath with a curbless shower. Also on the main level are a home office and a guest bedroom with a private ensuite bath. Upstairs, the bonus room offers a custom built-in bed and desk and a full bathroom, along with flexible space for guests or a second living area. Enjoy the golf course views from the screened porch, featuring a fireplace and finished concrete flooring, or step outside to the adjoining deck and patio. Brick and stone exterior accents, a welcoming front porch, an oversized two-car garage, and full landscaping with irrigation complete this move-in ready golf course home.
| Price History | |
|---|---|
| 9/26/2026 | Listed $967,400 |
General Features
| Sewer | Public Sewer |
|---|---|
| Heating | Central,Forced Air,Heat Pump,Propane,Zoned,Electric |
| Cooling | Central Cooling,Ceiling Fan(s),Zoned |
| Appliances | Gas Range,Dishwasher,Disposal,Dryer,Microwave,Refrigerator,Self Cleaning Oven |
| HOA Fee | 137 |
| Garage Spaces | 2 |
| Association Fee Includes | Trash,Sewer |
| Architectural Style | Traditional |
| Security Features | Smoke Detector |
| Construction Materials | Fiber Cement,Stone,Brick,Block,Frame |
| Year Built | 2026 |
| View | Golf Course |
| Property Subtype | Single Family Residence |
| Assoc Fee Paid Per | Monthly |
| County | Cumberland County - 34 |
| Property Type | Single Family |
| Association Amenities | Swimming Pool,Tennis Courts,Golf Course,Recreation Facilities |
| HOA | true |
| Attached Garage | true |
| Subdivision Name | Forest Hills |
| Total Rooms | 13 |
| Full Baths | 3 |
| Status | Active |
| Directions | Peavine Road turn onto Stonehenge Drive, turn left onto Forest Hill Dr, home is on the left. |
| City | Crossville |
| MLS Area | Cumberland County - 34 |
| Lot Size Units | Acres |
| Lot Size Square Feet | 17532 |
| Property Attached Y/N | false |
| MLS Area Minor | Cumberland County - 34 |
| Structure Type | 1 1/2 Story |
| Standard Status | Active |
| New Financing Cash | true |
| New Financing VA Loan | true |
| New Financing Coventional | true |
Interior Features
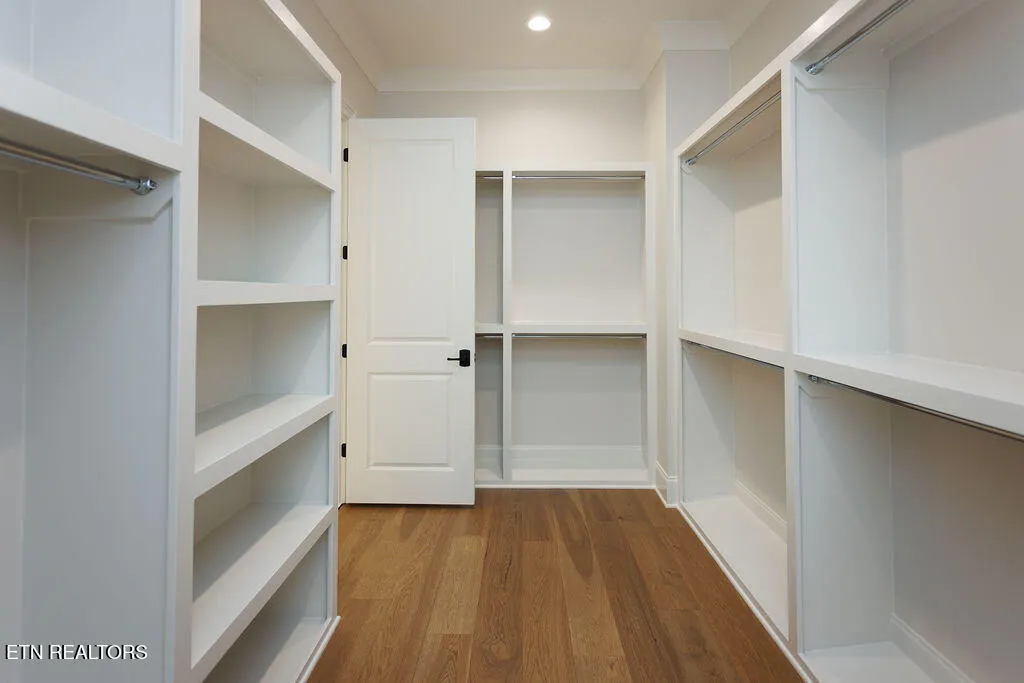
| Interior Amenities | Walk-In Closet(s),Kitchen Island,Pantry,Eat-in Kitchen |
|---|---|
| Basement | Crawl Space,Crawl Space Sealed |
| Flooring | Carpet,Hardwood,Tile |
| Total Fireplaces | 2 |
| Fireplace Features | Gas,Brick,Ventless,Gas Log |
| Basement (Y/N) | false |
| Air Conditioning Y/N | true |
| Heating Y/N | true |
| Window Features | Windows - Insulated,Window - Energy Star |
| Fireplace Y/N | true |
| Half Baths | 1 |
| Total Bedrooms | 3 |
| Total Baths | 4 |
Exterior Features
| Exterior Amenities | Irrigation System,Prof Landscaped |
|---|---|
| Parking Features | Garage Door Opener,Attached,Main Level |
| Lot Features | Golf Community,Golf Course Front,Level |
| Water Source | Public |
| Lot Size Area | 0.4 |
| Building Area Total | 2903 |
| Lot Dimensions | 63x196x128x186 |
| Lot Size Acres | 0.4 |
| Lot Size Source | Tax Records |
| Door Features | Doors - Energy Star |
Amenities
- Foreclosure
- Views
- Short Sale
- New Construction
- Adult 55+
- Lease To Own
- No HOA Fees
- Furnished
- Primary On Main
- Air Conditioning
- Seller Finance
- Green
- Fixer Upper
- Horse
- Golf
- Fireplace
- Deck
- Garage
- Basement
- Pool
Property vs Single Family Average in 38558
Price
Taxes
Year Built
 The data relating to real estate for sale on this Web Site comes from the IDX Program of the East Tennessee Realtors® Multiple Listing Service. © Copyright 2026 All rights reserved. This information is being provided for the consumers' personal, non-commercial use and may not be used for any purpose other than to identify prospective properties the consumers may be interested in purchasing. This information was updated September 26, 2026 3:33 PM UTC Some properties may subsequently have sold
